Advanced electrical infrastructure, daylight harvesting technology, and intelligent lighting controls support the adaptive reuse of a century-old Chicago industrial property.
For more than six decades, Candor Electric has helped shape Chicago's evolving built environment, providing the electrical expertise needed to construct, renovate, and modernize the city's commercial and institutional properties. One example is the transformation of a historic industrial warehouse at 1901 W. Carroll Avenue into the Chicago Teachers Union Foundation Headquarters and Quest Center. Originally constructed in 1923, the 110,000-square-foot building underwent an extensive adaptive reuse renovation, preserving its historic industrial character while introducing modern infrastructure, energy-efficient technologies, and flexible spaces designed for education, professional development, and organizational operations.
Working alongside general contractor Executive Construction, Inc. and the project's design and construction partners, Candor Electric provided comprehensive electrical and low-voltage construction services, including power distribution, advanced lighting controls, daylight harvesting technology, fire and life safety systems, and infrastructure supporting the building's communications and audiovisual technologies. The project demonstrates how specialized electrical construction expertise can help extend the useful life of historic buildings while supporting the performance expectations of modern institutional facilities.
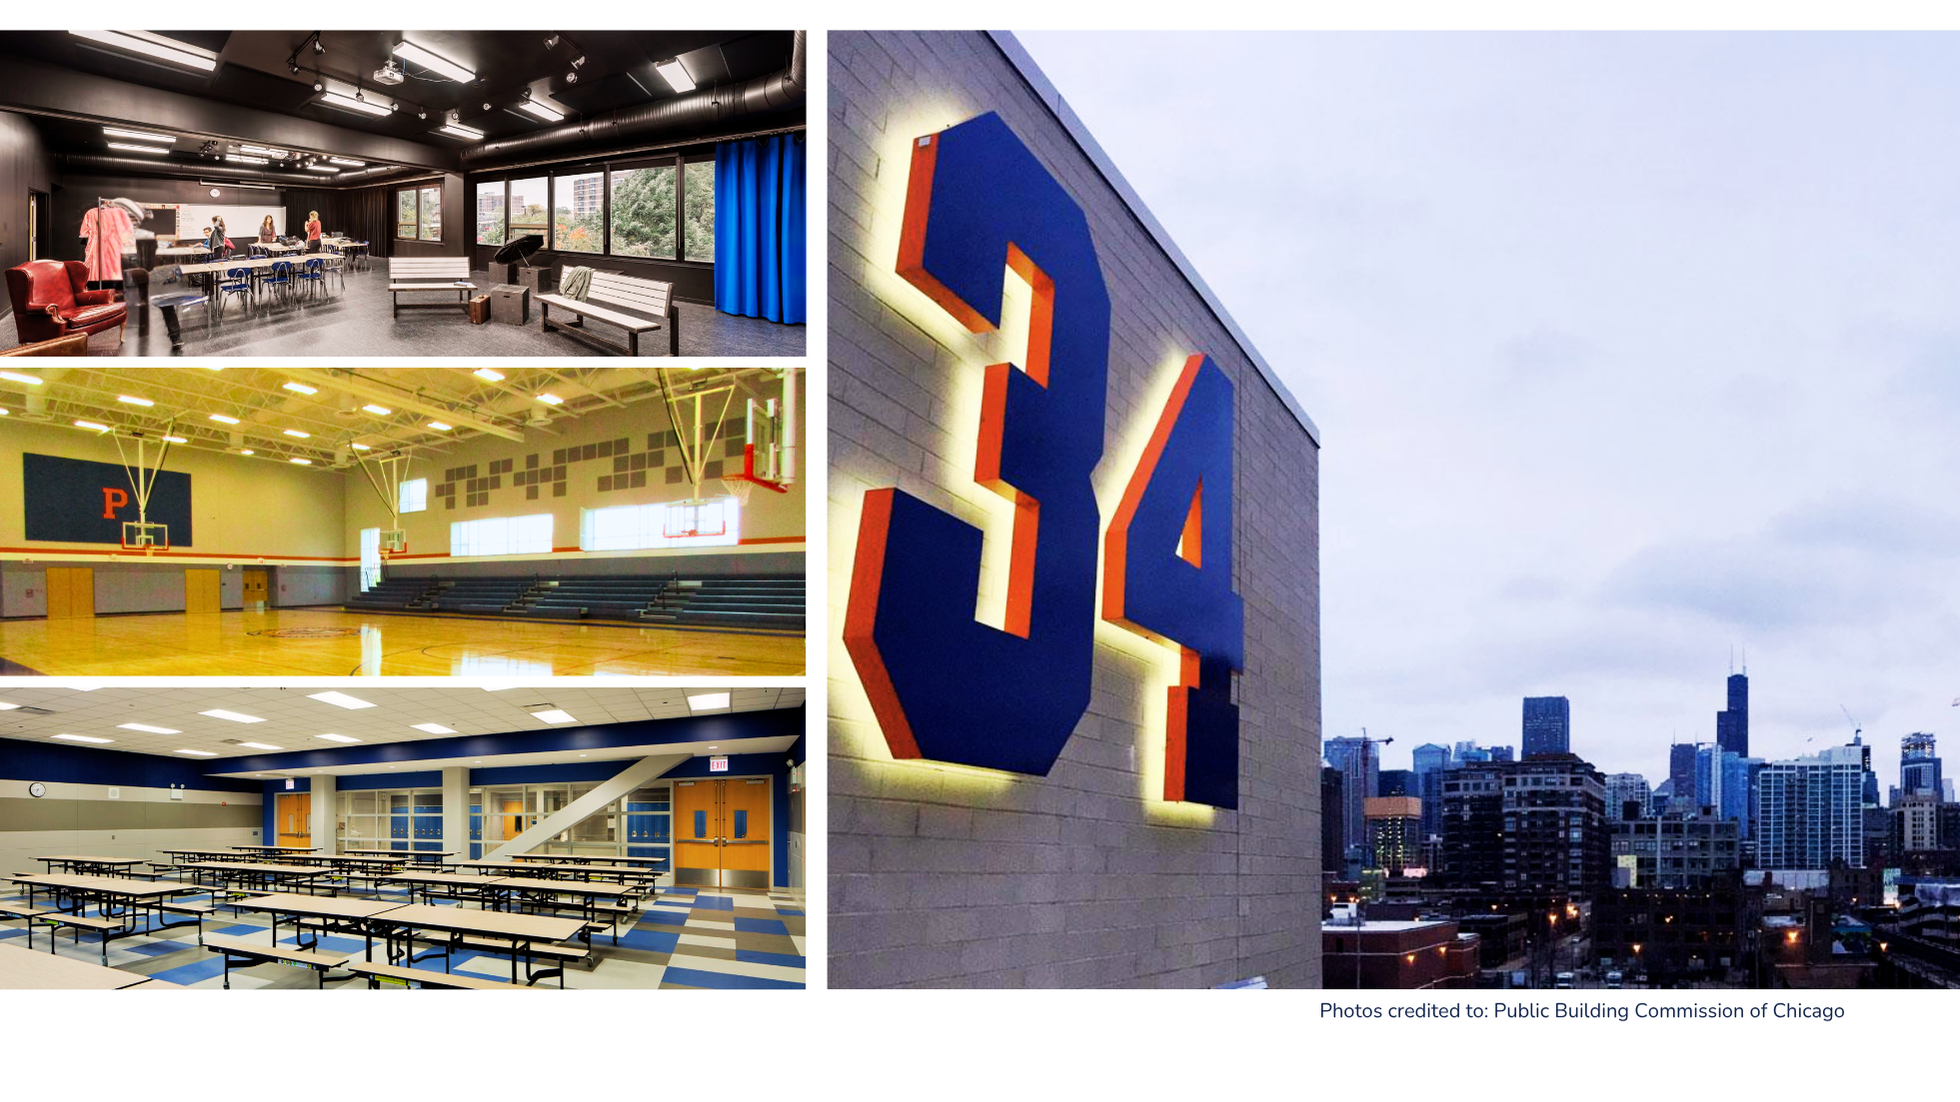
Adaptive reuse projects are an important part of Chicago's ongoing redevelopment, transforming aging commercial and industrial properties into functional, modern environments while preserving valuable architectural assets. The Chicago Teachers Union Foundation project converted a nearly century-old, three-story warehouse into a multi-use headquarters serving Chicago’s teachers and union staff, the CTU foundation, and several affiliated education and community organizations. The renovated facility includes administrative offices, conference and meeting rooms, professional development spaces, tenant offices, and an auditorium designed to accommodate more than 800 people.
One of the project's most significant architectural modifications involved removing approximately one-third of the existing second floor to create a two-story assembly space. Throughout the renovation, the design team preserved distinctive features of the original building, including exposed brick, lofted ceilings, and heavy timber and concrete columns. Transforming an industrial warehouse into a modern institutional facility required extensive coordination among construction trades to integrate new building systems within the constraints of the existing structure.
A key component of Candor Electric's work involved installing modern electrical distribution and specialized lighting control systems designed to support energy efficiency, occupant comfort, and flexible building operations. Among the project's advanced electrical features was the integration of daylight harvesting technology, which allows electric lighting to respond automatically to available natural light.
Candor installed photosensors, control wiring, and automated lighting control components to support this energy-saving functionality. Photosensors measure the amount of natural daylight entering interior spaces and communicate with the lighting control system to adjust artificial illumination accordingly. For a historic warehouse converted into a contemporary office and institutional environment, daylight harvesting provides an effective way to take advantage of available natural light while improving building energy performance.
Candor's electrical scope also included advanced dimming and programmable lighting control technology designed to accommodate the building's diverse operational requirements. These capabilities are particularly valuable in multi-purpose facilities such as the Chicago Teachers Union headquarters, where lighting requirements can vary significantly between administrative offices, training rooms, conference areas, and the large auditorium. Programmable lighting scenes provided the flexibility to establish different illumination settings for meetings, presentations, educational programs, and large gatherings.
Integrating these systems required coordination of electrical circuits, lighting fixtures, control devices, and low-voltage communications infrastructure. Together, daylight harvesting and advanced dimming technologies support a more responsive, efficient, and adaptable lighting environment.
Beyond lighting, Candor Electric's work supported the extensive modernization of the building's electrical and technology infrastructure.
Converting an industrial facility into a headquarters serving multiple organizations required electrical systems capable of supporting contemporary office operations, public assembly spaces, and technology-intensive learning environments.
Candor's scope included:
The facility's 800-plus-person auditorium presented additional considerations for electrical and low-voltage coordination, with lighting controls, audiovisual infrastructure, emergency lighting, and life safety systems all contributing to the functionality of a large assembly environment. Candor's experience across commercial, institutional, educational, and multi-tenant projects provided the technical foundation for integrating these systems within the existing building.
Sustainability was an important objective of the Chicago Teachers Union Foundation renovation.
The project was designed to meet LEED Silver requirements, incorporating energy-efficient building systems and sustainable redevelopment practices. By preserving and repurposing the existing warehouse rather than replacing it, the project retained substantial portions of the building's original structure and materials. Approximately 75% of building materials were reused or recycled as part of the redevelopment.
The integration of high-efficiency lighting, daylight harvesting, and advanced lighting controls further supported the project's energy-performance objectives. For commercial property owners and developers, these technologies illustrate how electrical modernization can contribute to reduced energy demand, improved operational flexibility, and the long-term performance of existing buildings.
Adaptive reuse projects present unique challenges for construction teams. Unlike new construction, existing buildings often require contractors to accommodate established structural conditions, limited installation pathways, and architectural features that must be preserved.
Candor Electric's electrical and low-voltage work was an integral part of the broader effort to modernize the facility while respecting the building's historic character. With more than 60 years of electrical construction experience, Candor understands the importance of proactive communication, field coordination, and collaborative problem-solving in these environments. Whether integrating new technologies into existing infrastructure, coordinating electrical installations with other trades, or adapting to unforeseen field conditions, Candor's approach emphasizes safety, quality, and efficient project execution.
